
Property & preparation
Period doors, plaster & joinery
Fine detail is easily lost in a broad instruction to prepare and paint. A useful brief identifies the features to retain, the work each one needs and the point at which a repair requires separate advice.
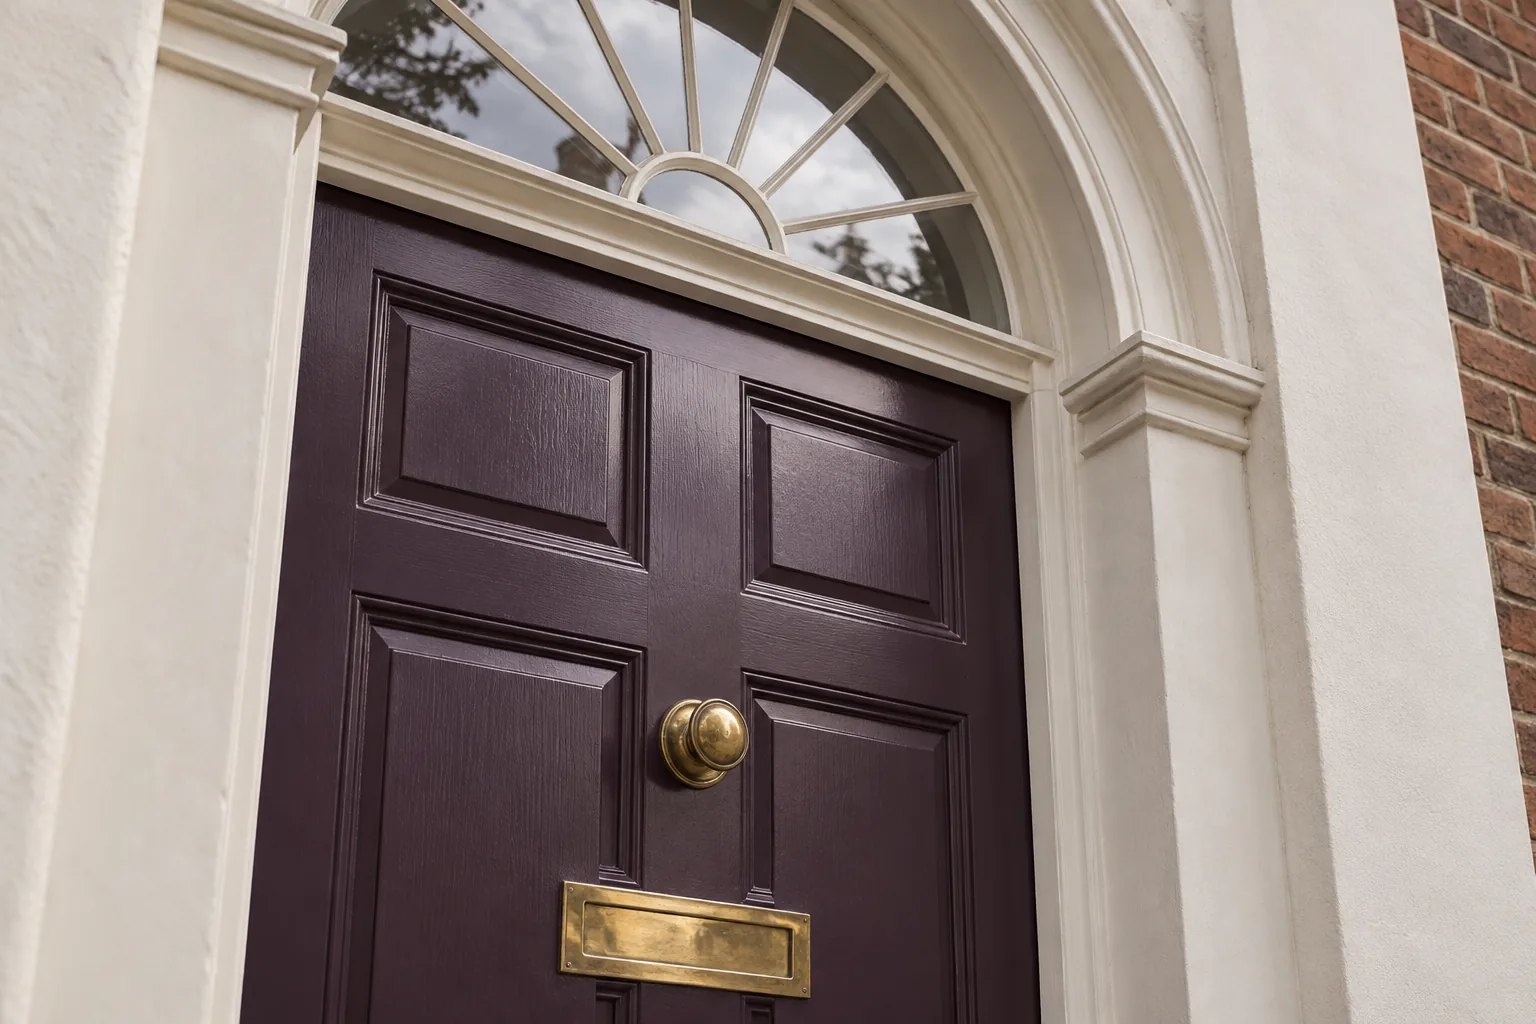
Name the feature you want to retain
Historic England’s Trevor Square listing describes arched entrances and patterned fanlights; its 45 Pont Street entry records an elaborate surviving interior. These examples show why a period label alone is too broad for a decorating schedule. Photograph the particular door, ceiling or moulding in your home and add a wider view that locates it. Do not infer its age or significance from a similar feature elsewhere.
Sources: Historic England: 4–16 Trevor Square; Historic England: 45 Pont Street
Examine earlier finishes before removing them
Historic England explains that paint layers and hidden decoration can preserve evidence of a house’s history. Stripping may destroy that evidence, and specialist advice can be needed where early decoration survives. Ask for uncertain areas to be identified before preparation begins. The aim is to establish a sound and appropriate base while retaining significant material, rather than specifying blanket removal simply to achieve a visually new surface.
Sources: Historic England: redecoration and historic finishes
Resolve the repair before choosing the sheen
Separate a loose moulding, a damaged panel and an unexplained stain in the condition record. Identify who will investigate each concern and what the painting scope includes after it is resolved. For timber, note the movement of the door or sash as well as the coating condition. For plaster, provide close views of cracks and the surrounding surface. Keep unresolved repairs outside an agreed finishing instruction.
Set clean boundaries around retained materials
List polished timber, stone, glazing and metal furniture that will remain untreated. Decide how their edges will meet the new paint and how they will be protected during preparation. Where a room contains panelling, give the rails, stiles and recessed fields a clear finish schedule. A small sample that includes a moulded edge can be more informative than a flat colour card when choosing the final sheen.
Check whether the proposal alters protected detail
RBKC’s guidance identifies replastering and changes to features such as cornices, internal doors and architraves as work that can require listed-building consent. Westminster’s consent guidance also covers both interior and exterior work affecting special interest. Resolve that position before removing or reshaping anything. A contractor’s preparation method and an owner’s preferred appearance should both reflect the permission that applies to the building.
Sources: RBKC: listed buildings and consent; Westminster: listed-building consent
Specifying & Managing Period doors, plaster & joinery for Knightsbridge (SW1X & SW7) Properties
When planning period doors, plaster & joinery in Knightsbridge (SW1X & SW7), our survey team evaluates the exact substrate condition, joinery profiles, moisture readings, and natural light across properties around Hans Town, Pont Street & Cadogan Square, Montpelier & Trevor squares, Ennismore Gardens & Rutland Gate, Brompton Road & Beauchamp Place fringe, Knightsbridge Green & Albert Gate, Knightsbridge mews. Buildings within the City of Westminster & Royal Borough of Kensington and Chelsea require tailored preparation schedules so that fillers, primers, undercoats, and topcoats bond cleanly and flex with seasonal movement without cracking or trapping vapour. Every project is supervised by a dedicated Hampstead Renovations Limited foreman and protected by £5M public liability, £10M employers' liability and contractors' all risks insurance, with physical brush-out samples reviewed under your room's morning and evening light before final topcoats are applied.
Written Scope, Preparation Milestones & Handover in Knightsbridge
A reliable Knightsbridge decorating commission depends on separating preparation, repairs, access, and finishing coats into transparent, itemised stages before work begins on site. Whether your address in SW1X & SW7 is a listed terrace, a mansion-block apartment, or a family house, we document floor and furniture protection, dust-extracted Festool sanding, primer compatibility, and room-by-room sequencing in writing so you can compare specifications like-for-like and retain a complete colour and product schedule at handover.
Arrange your decoration
Tell us about
the property.
A room, an entrance or the whole property: let us know the extent of the work you have in mind. Add the Knightsbridge address and any dates or building arrangements we should consider.
A note about your property
Include the rooms or outside surfaces, their condition and your priorities.