
Knightsbridge · Local guidance
Knightsbridge mews
In a mews, a broad door and a small upper window can carry the whole frontage. The proportions are already there; the decorating task is to give the painted surfaces a coherent and appropriate finish.
Discuss your project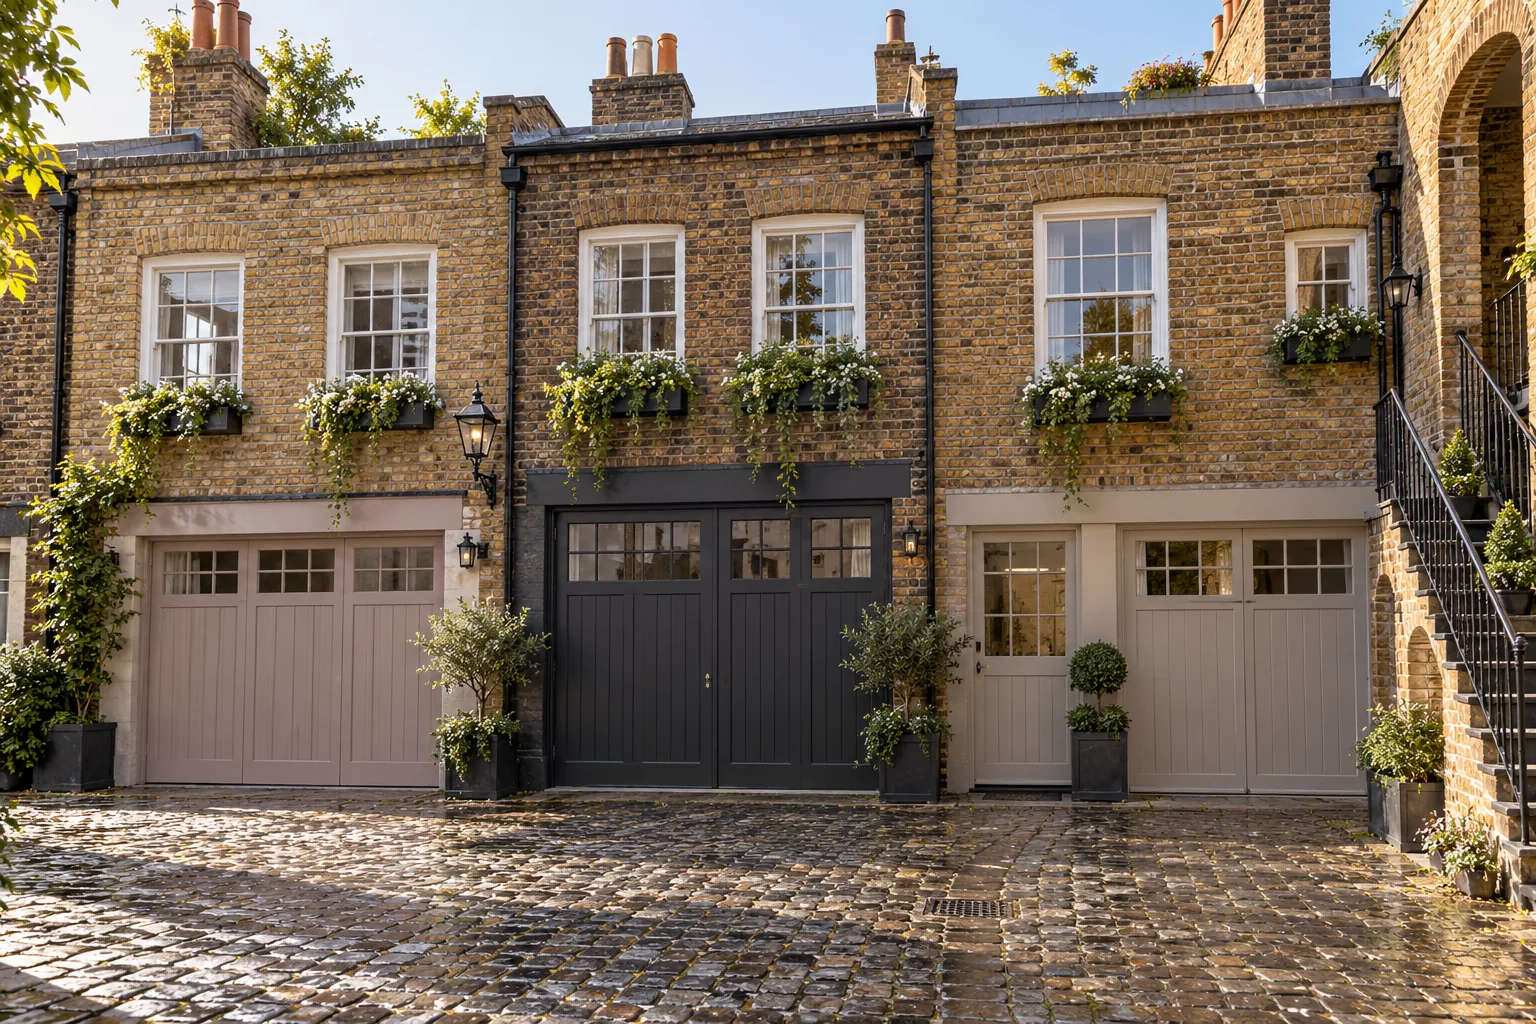
Read the frontage at its own scale
Westminster’s Knightsbridge audit describes generally two-storey brick mews with timber carriage doors and smaller upper openings. It distinguishes these service buildings from the smaller workers’ houses nearby. Use that distinction when discussing your home: keep the original openings, any surviving boarded doors and the exposed masonry clearly identified, rather than giving a small building the decorative treatment of a grand terrace.
Sources: Westminster: Knightsbridge, Knightsbridge Green and Albert Gate audit
A specific repainting control at Relton Mews
Westminster’s published Article 4 direction includes painting or repainting the exterior at 1, 4, 8, 11, 12 and 13 Relton Mews. It remains linked from the council’s current register. This is an address-specific example: check the direction and map for your own property, and ask the council about the proposed preparation and finish before arranging controlled work.
Sources: Westminster: Relton Mews Article 4 direction; Westminster: Article 4 directions and map
Specify each door leaf and its edges
For a wide garage or carriage-style door, record the material, any previous coating and the operation of the hinges. Include the frame, meeting edges and inner faces only where intended. Decide which ironmongery remains exposed and how the opening will be secured between stages. Put a colour sample across more than one board or panel so that its effect can be judged at the scale of the actual door.
Keep a compact house usable
Explain whether the garage is occupied, whether the stair is the only internal route and where belongings can be moved. List a living room, stair and upper landing as connected spaces when they share a continuous wall. Set out the carrying route for equipment and a lawful unloading position. Agree any private-lane arrangements with the relevant owner, alongside the council or highway permissions that the work requires.
Sources: RBKC: licences for highway works and structures; Westminster: temporary structures on the highway
Specifying & Managing Knightsbridge mews for Knightsbridge (SW1X & SW7) Properties
When planning knightsbridge mews in Knightsbridge (SW1X & SW7), our survey team evaluates the exact substrate condition, joinery profiles, moisture readings, and natural light across properties around Hans Town, Pont Street & Cadogan Square, Montpelier & Trevor squares, Ennismore Gardens & Rutland Gate, Brompton Road & Beauchamp Place fringe, Knightsbridge Green & Albert Gate, Knightsbridge mews. Buildings within the City of Westminster & Royal Borough of Kensington and Chelsea require tailored preparation schedules so that fillers, primers, undercoats, and topcoats bond cleanly and flex with seasonal movement without cracking or trapping vapour. Every project is supervised by a dedicated Hampstead Renovations Limited foreman and protected by £5M public liability, £10M employers' liability and contractors' all risks insurance, with physical brush-out samples reviewed under your room's morning and evening light before final topcoats are applied.
Written Scope, Preparation Milestones & Handover in Knightsbridge
A reliable Knightsbridge decorating commission depends on separating preparation, repairs, access, and finishing coats into transparent, itemised stages before work begins on site. Whether your address in SW1X & SW7 is a listed terrace, a mansion-block apartment, or a family house, we document floor and furniture protection, dust-extracted Festool sanding, primer compatibility, and room-by-room sequencing in writing so you can compare specifications like-for-like and retain a complete colour and product schedule at handover.
Arrange your decoration
Tell us about
the property.
A room, an entrance or the whole property: let us know the extent of the work you have in mind. Add the Knightsbridge address and any dates or building arrangements we should consider.
A note about your property
Include the rooms or outside surfaces, their condition and your priorities.