
Knightsbridge Painters & Decorators
Joinery & painted details
Doors, panels and fitted furniture give a room its structure. Their painted finish needs to account for the depth of a moulding, the meeting of two surfaces and the way the object is used.
Discuss your project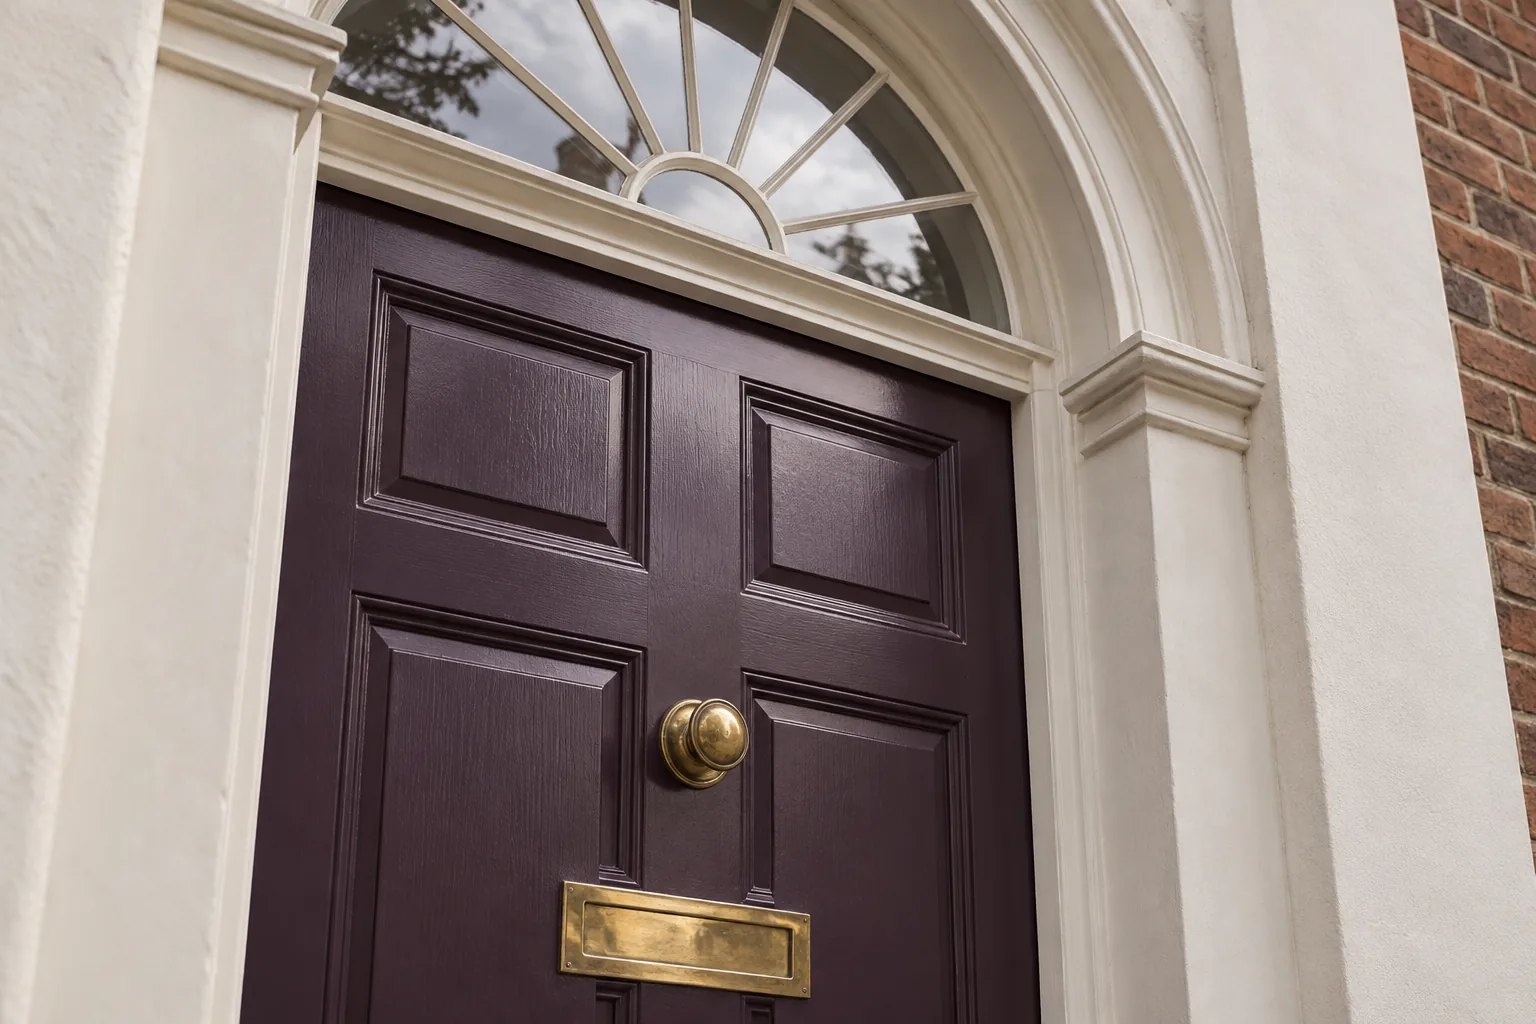
Set out the whole piece
For a bookcase, decide whether the backs, shelves and cupboard interiors are included. For a panelled room, identify skirtings, rails, door linings and concealed returns separately. These distinctions influence both the visual result and the amount of work. Photographs with the doors open help explain the brief; measurements and inspection establish the details that a straight-on view cannot show.
Retain the profile, address the coating
Heavy accumulations of paint can obscure a sharp bead or moulded panel. Loose edges and damaged areas need a preparation instruction that considers the existing coating and the underlying joinery. Do not make removal of every earlier layer an automatic part of the request. Discuss the required treatment, the detail to be retained and any property-specific restrictions before deciding how the surface will be prepared.
Give hardware its own decision
Handles, hinges, escutcheons and locks interrupt the painted surface and may need separate attention. List what stays, what is being replaced and who is responsible for that work. A sticking door or misaligned cabinet should be identified before decoration starts. Establish the sequence for adjustments and painting, so the finish is not treated as a remedy for a joinery fault.
Judge the finish at close range
Place a sample beside the actual floor and wall colours, then view it under both daylight and the room’s lamps. Gloss and lower-sheen finishes give a moulding different emphasis. Record the approved product against each component rather than treating all timber as one item. At an entrance, also agree how access will be maintained while the chosen coating is applied and becomes ready for use.
Specifying & Managing Joinery & painted details for Knightsbridge (SW1X & SW7) Properties
When planning joinery & painted details in Knightsbridge (SW1X & SW7), our survey team evaluates the exact substrate condition, joinery profiles, moisture readings, and natural light across properties around Hans Town, Pont Street & Cadogan Square, Montpelier & Trevor squares, Ennismore Gardens & Rutland Gate, Brompton Road & Beauchamp Place fringe, Knightsbridge Green & Albert Gate, Knightsbridge mews. Buildings within the City of Westminster & Royal Borough of Kensington and Chelsea require tailored preparation schedules so that fillers, primers, undercoats, and topcoats bond cleanly and flex with seasonal movement without cracking or trapping vapour. Every project is supervised by a dedicated Hampstead Renovations Limited foreman and protected by £5M public liability, £10M employers' liability and contractors' all risks insurance, with physical brush-out samples reviewed under your room's morning and evening light before final topcoats are applied.
Written Scope, Preparation Milestones & Handover in Knightsbridge
A reliable Knightsbridge decorating commission depends on separating preparation, repairs, access, and finishing coats into transparent, itemised stages before work begins on site. Whether your address in SW1X & SW7 is a listed terrace, a mansion-block apartment, or a family house, we document floor and furniture protection, dust-extracted Festool sanding, primer compatibility, and room-by-room sequencing in writing so you can compare specifications like-for-like and retain a complete colour and product schedule at handover.
Arrange your decoration
Tell us about
the property.
A room, an entrance or the whole property: let us know the extent of the work you have in mind. Add the Knightsbridge address and any dates or building arrangements we should consider.
A note about your property
Include the rooms or outside surfaces, their condition and your priorities.