
Knightsbridge · Local guidance
Hans Town, Pont Street & Cadogan Square
Against red brick and terracotta, the painted elements need a clear purpose. We consider the entrance, window joinery and rooms together, with a separate specification for every material involved.
Discuss your project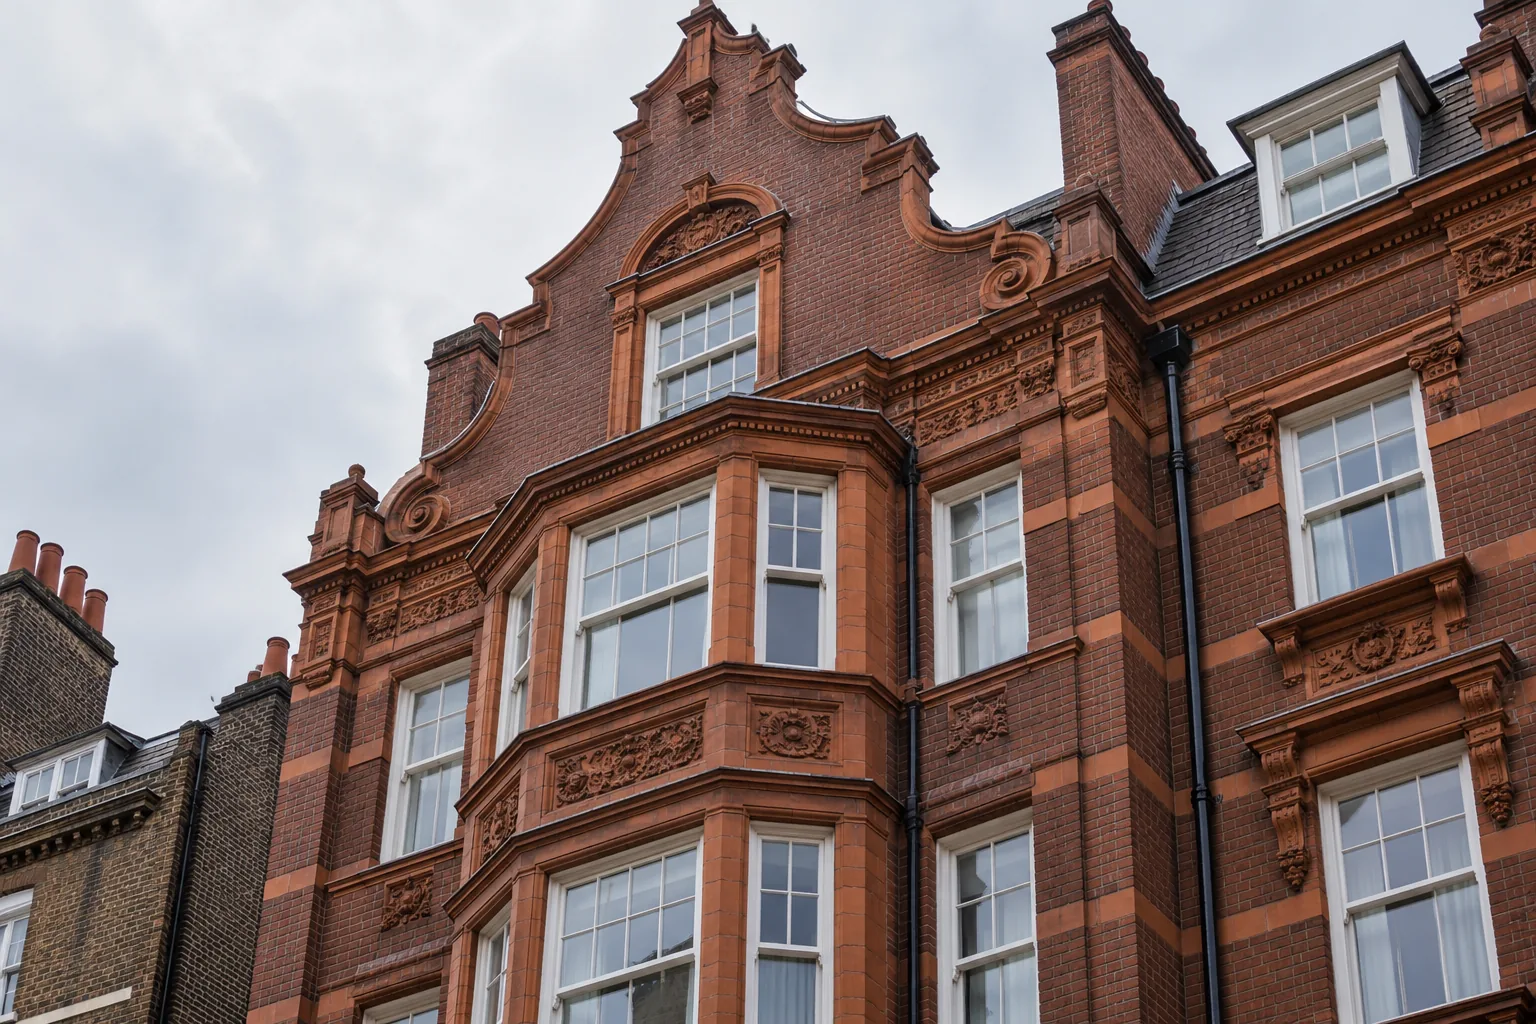
A setting defined by masonry
RBKC identifies Queen Anne Revival architecture, often called Pont Street Dutch, as a defining Hans Town characteristic. At the Pont Street and Cadogan Square corner, Historic England’s entry for number 45 records contrasting red brick, timber sashes and cast-iron railings. Those elements suggest a measured decorating brief: decide what belongs in the painting schedule and what should remain visible as masonry.
Sources: RBKC: Hans Town conservation proposals statement; Historic England: 45 Pont Street
Set the limits of the exterior work
Mark the painted timber and metalwork on photographs of your frontage, then identify the brick, terracotta and stone beside them. The Hans Town statement cautions against coating previously unpainted masonry. A neighbouring painted surface is therefore a reason to investigate, rather than a model to copy. Where an old coating has obscured the material, obtain a conservation assessment before choosing between retention and removal.
Give the entrance a precise finish
Bring the door colour into the same view as its frame, glazing and ironwork. Photograph the panel edges and the area behind the knocker as well as the whole entrance. Record hardware that will remain, surfaces that are already worn through and any difficulty closing the door. The scope can then distinguish painting from a repair, and include the faces and edges that would otherwise be overlooked.
Move from the façade to the room
For an interior enquiry, select one room as the starting point and identify the materials you intend to keep. Test a wall colour beside the floor, then against the window lining; add the ceiling and joinery finishes before extending the scheme to adjoining rooms. Include fitted cupboards, picture rails and the backs of doors in the room list. A deliberate sequence of decisions will produce a more useful specification than a palette chosen in isolation.
Specifying & Managing Hans Town, Pont Street & Cadogan Square for Knightsbridge (SW1X & SW7) Properties
When planning hans town, pont street & cadogan square in Knightsbridge (SW1X & SW7), our survey team evaluates the exact substrate condition, joinery profiles, moisture readings, and natural light across properties around Hans Town, Pont Street & Cadogan Square, Montpelier & Trevor squares, Ennismore Gardens & Rutland Gate, Brompton Road & Beauchamp Place fringe, Knightsbridge Green & Albert Gate, Knightsbridge mews. Buildings within the City of Westminster & Royal Borough of Kensington and Chelsea require tailored preparation schedules so that fillers, primers, undercoats, and topcoats bond cleanly and flex with seasonal movement without cracking or trapping vapour. Every project is supervised by a dedicated Hampstead Renovations Limited foreman and protected by £5M public liability, £10M employers' liability and contractors' all risks insurance, with physical brush-out samples reviewed under your room's morning and evening light before final topcoats are applied.
Written Scope, Preparation Milestones & Handover in Knightsbridge
A reliable Knightsbridge decorating commission depends on separating preparation, repairs, access, and finishing coats into transparent, itemised stages before work begins on site. Whether your address in SW1X & SW7 is a listed terrace, a mansion-block apartment, or a family house, we document floor and furniture protection, dust-extracted Festool sanding, primer compatibility, and room-by-room sequencing in writing so you can compare specifications like-for-like and retain a complete colour and product schedule at handover.
Arrange your decoration
Tell us about
the property.
A room, an entrance or the whole property: let us know the extent of the work you have in mind. Add the Knightsbridge address and any dates or building arrangements we should consider.
A note about your property
Include the rooms or outside surfaces, their condition and your priorities.