
Knightsbridge · Local guidance
Ennismore Gardens & Rutland Gate
A pale elevation can be stone, render or an earlier painted finish. Around Ennismore Gardens and Rutland Gate, identifying that surface is the first useful decision in an exterior commission.
Discuss your project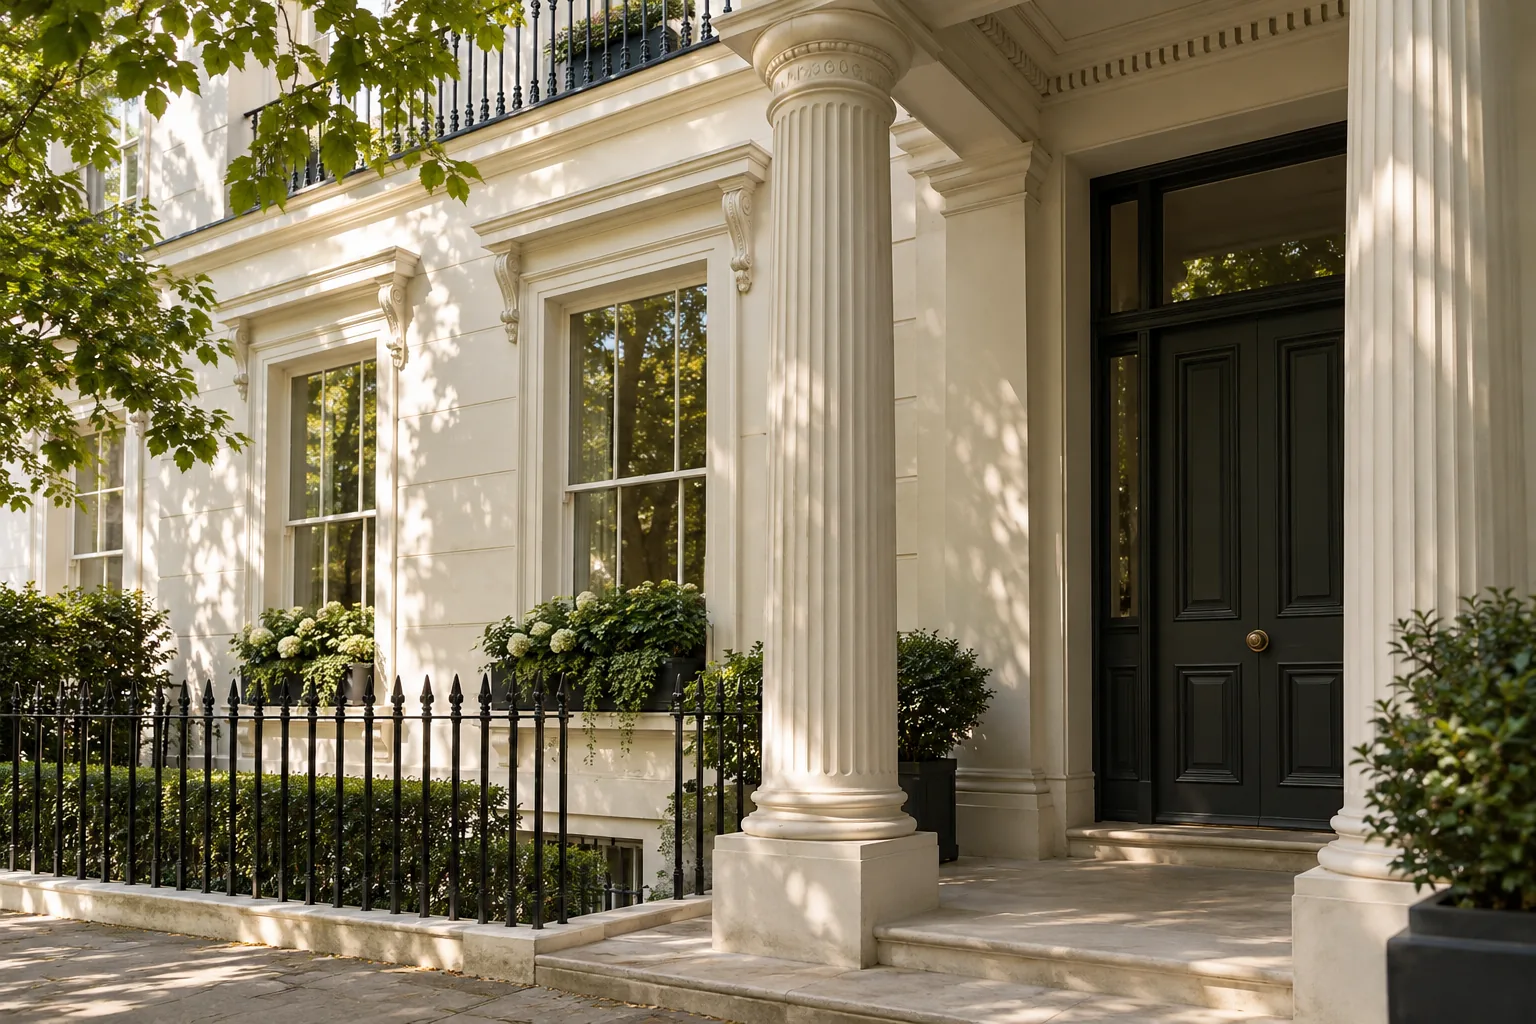
Distinguish stone from stucco
Westminster’s audit describes the southern Rutland Gate terraces as fully stuccoed, with projecting columned porches. By contrast, Historic England records Portland-stone fronts and Corinthian porches at 1–9 Ennismore Gardens. Their similar pale appearance should never become a single instruction to repaint. Establish the fabric and coating history of each element before any finish is proposed.
Sources: Westminster: Knightsbridge, Knightsbridge Green and Albert Gate audit; Historic England: 1–9 Ennismore Gardens
Use the exact address at the boundary
RBKC’s Brompton appraisal places the south side of Ennismore Street and Ennismore Gardens within its conservation area. The Westminster audit covers the neighbouring terraces. A familiar name on an enquiry is insufficient for choosing the relevant council: confirm the full property address, the elevation concerned and its designation before asking about works. Keep that information beside the agreed exterior schedule.
Sources: RBKC: Brompton conservation area appraisal; Westminster: Knightsbridge, Knightsbridge Green and Albert Gate audit
Describe the porch as several surfaces
A porch may include a ceiling, columns, a door surround, metalwork and a light fitting, each with a different treatment. Use annotated close views to identify them. State which parts are excluded and record any repair that needs another specialist. Check the extent of protection for steps and retained fittings, then agree how the entrance will remain secure during the proposed work.
Make the room feel complete at every height
For a tall reception room, place the chosen wall tone alongside a sample of the ceiling and cornice finish. Review the combination from the doorway and from the furniture position. List shutters, internal sash faces, deep reveals and panelling individually where present. Include ceiling height and furniture that cannot move in the enquiry, allowing the working arrangement to be discussed before dates are settled.
Specifying & Managing Ennismore Gardens & Rutland Gate for Knightsbridge (SW1X & SW7) Properties
When planning ennismore gardens & rutland gate in Knightsbridge (SW1X & SW7), our survey team evaluates the exact substrate condition, joinery profiles, moisture readings, and natural light across properties around Hans Town, Pont Street & Cadogan Square, Montpelier & Trevor squares, Ennismore Gardens & Rutland Gate, Brompton Road & Beauchamp Place fringe, Knightsbridge Green & Albert Gate, Knightsbridge mews. Buildings within the City of Westminster & Royal Borough of Kensington and Chelsea require tailored preparation schedules so that fillers, primers, undercoats, and topcoats bond cleanly and flex with seasonal movement without cracking or trapping vapour. Every project is supervised by a dedicated Hampstead Renovations Limited foreman and protected by £5M public liability, £10M employers' liability and contractors' all risks insurance, with physical brush-out samples reviewed under your room's morning and evening light before final topcoats are applied.
Written Scope, Preparation Milestones & Handover in Knightsbridge
A reliable Knightsbridge decorating commission depends on separating preparation, repairs, access, and finishing coats into transparent, itemised stages before work begins on site. Whether your address in SW1X & SW7 is a listed terrace, a mansion-block apartment, or a family house, we document floor and furniture protection, dust-extracted Festool sanding, primer compatibility, and room-by-room sequencing in writing so you can compare specifications like-for-like and retain a complete colour and product schedule at handover.
Arrange your decoration
Tell us about
the property.
A room, an entrance or the whole property: let us know the extent of the work you have in mind. Add the Knightsbridge address and any dates or building arrangements we should consider.
A note about your property
Include the rooms or outside surfaces, their condition and your priorities.