
Property & preparation
Access, parking & deliveries
A delivery plan is complete only when the materials have a lawful stopping place, a clear route through the entrance and an agreed destination inside. Establish those three points before fixing the working sequence.
Identify who manages the exact space
The council responsible for a bay depends on its location. Knightsbridge includes RBKC and Westminster addresses, while TfL manages its red-route network. RBKC’s Beauchamp Place material specifically identifies the adjoining Brompton Road red route. Record the street, bay markings and location of the entrance; confirm the authority before applying for a suspension or dispensation.
Sources: RBKC: conservation areas and property checks; Westminster: conservation areas and boundary map; RBKC: Beauchamp Place streetscape consultation; TfL: red routes and parking permissions
RBKC: allow for the type of bay
RBKC publishes ten working days’ notice for permit bays and two working days for pay-by-phone bays. Applications must arrive before 3pm for that working day to count, and payment is required before approval. Its suspension service includes maintenance work using tradespeople’s vans, but excludes cars and does not cover red routes or housing-estate land. Check the current requirements against the vehicle and space you actually need.
Sources: RBKC: parking-suspension notice and requirements; RBKC: what a suspension covers
Westminster: check the map and booking terms
Westminster’s service allows applications for building work through an online system with a bay-availability map and payment facility. Its published notice period is ten working days. The online system does not book housing-estate suspensions. Revisit the council’s current terms when arranging dates, and retain the confirmation; submitting a request is not the same as securing the required arrangement.
Sources: Westminster: parking-bay suspensions
Keep pavement equipment separate from parking
A van bay does not settle permission for scaffold or a tower. RBKC requires a highway licence for work on or occupation of the public highway, including temporary structures, with written approval before starting. Westminster also requires a temporary-structure licence when work encroaches onto or over the highway. Ask the access contractor to define the footprint and pedestrian arrangement, and establish the responsible applicant before equipment is booked.
Sources: RBKC: licences for highway works and structures; Westminster: temporary structures on the highway
Follow the carrying route to the room
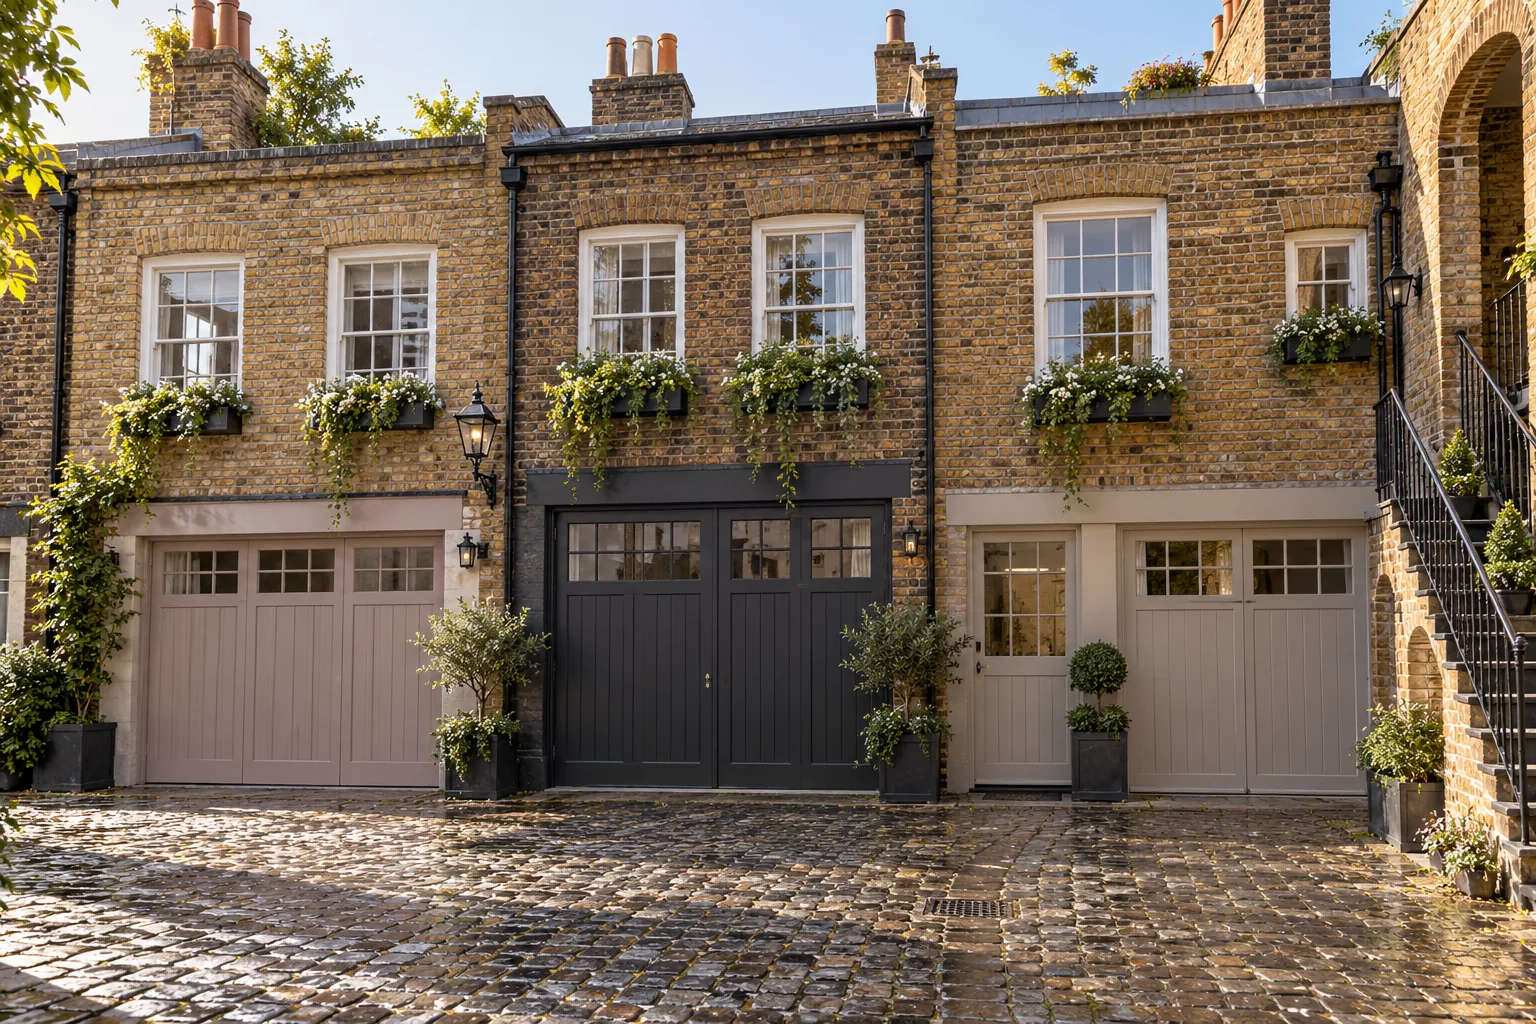
Measure the restrictive points along the route: the entrance opening, a stair turn, a lift doorway where applicable and the final room door. Provide the building’s delivery instructions and identify who can release keys or admit a contractor. Plan floor and wall protection along this route, with particular attention to retained entrance finishes. Materials need an agreed storage place that leaves the household’s essential access clear.
Put daily use into the programme
Mark the rooms that can be emptied and those that must stay available. Discuss when a front door or wide mews opening must close, and whether furniture can move between rooms. If another contractor is repairing a surface first, obtain their expected handover condition before decoration is scheduled. The plan should follow confirmed access and readiness, with changes agreed through a named contact.
Specifying & Managing Access, parking & deliveries for Knightsbridge (SW1X & SW7) Properties
When planning access, parking & deliveries in Knightsbridge (SW1X & SW7), our survey team evaluates the exact substrate condition, joinery profiles, moisture readings, and natural light across properties around Hans Town, Pont Street & Cadogan Square, Montpelier & Trevor squares, Ennismore Gardens & Rutland Gate, Brompton Road & Beauchamp Place fringe, Knightsbridge Green & Albert Gate, Knightsbridge mews. Buildings within the City of Westminster & Royal Borough of Kensington and Chelsea require tailored preparation schedules so that fillers, primers, undercoats, and topcoats bond cleanly and flex with seasonal movement without cracking or trapping vapour. Every project is supervised by a dedicated Hampstead Renovations Limited foreman and protected by £5M public liability, £10M employers' liability and contractors' all risks insurance, with physical brush-out samples reviewed under your room's morning and evening light before final topcoats are applied.
Written Scope, Preparation Milestones & Handover in Knightsbridge
A reliable Knightsbridge decorating commission depends on separating preparation, repairs, access, and finishing coats into transparent, itemised stages before work begins on site. Whether your address in SW1X & SW7 is a listed terrace, a mansion-block apartment, or a family house, we document floor and furniture protection, dust-extracted Festool sanding, primer compatibility, and room-by-room sequencing in writing so you can compare specifications like-for-like and retain a complete colour and product schedule at handover.
Arrange your decoration
Tell us about
the property.
A room, an entrance or the whole property: let us know the extent of the work you have in mind. Add the Knightsbridge address and any dates or building arrangements we should consider.
A note about your property
Include the rooms or outside surfaces, their condition and your priorities.