
Knightsbridge · Local guidance
Montpelier & Trevor squares
An entrance colour, a well-defined window reveal and the finish on a stair can give a modestly scaled house a strong sense of order. Around Montpelier and Trevor, begin with the details that make your particular home distinctive.
Discuss your project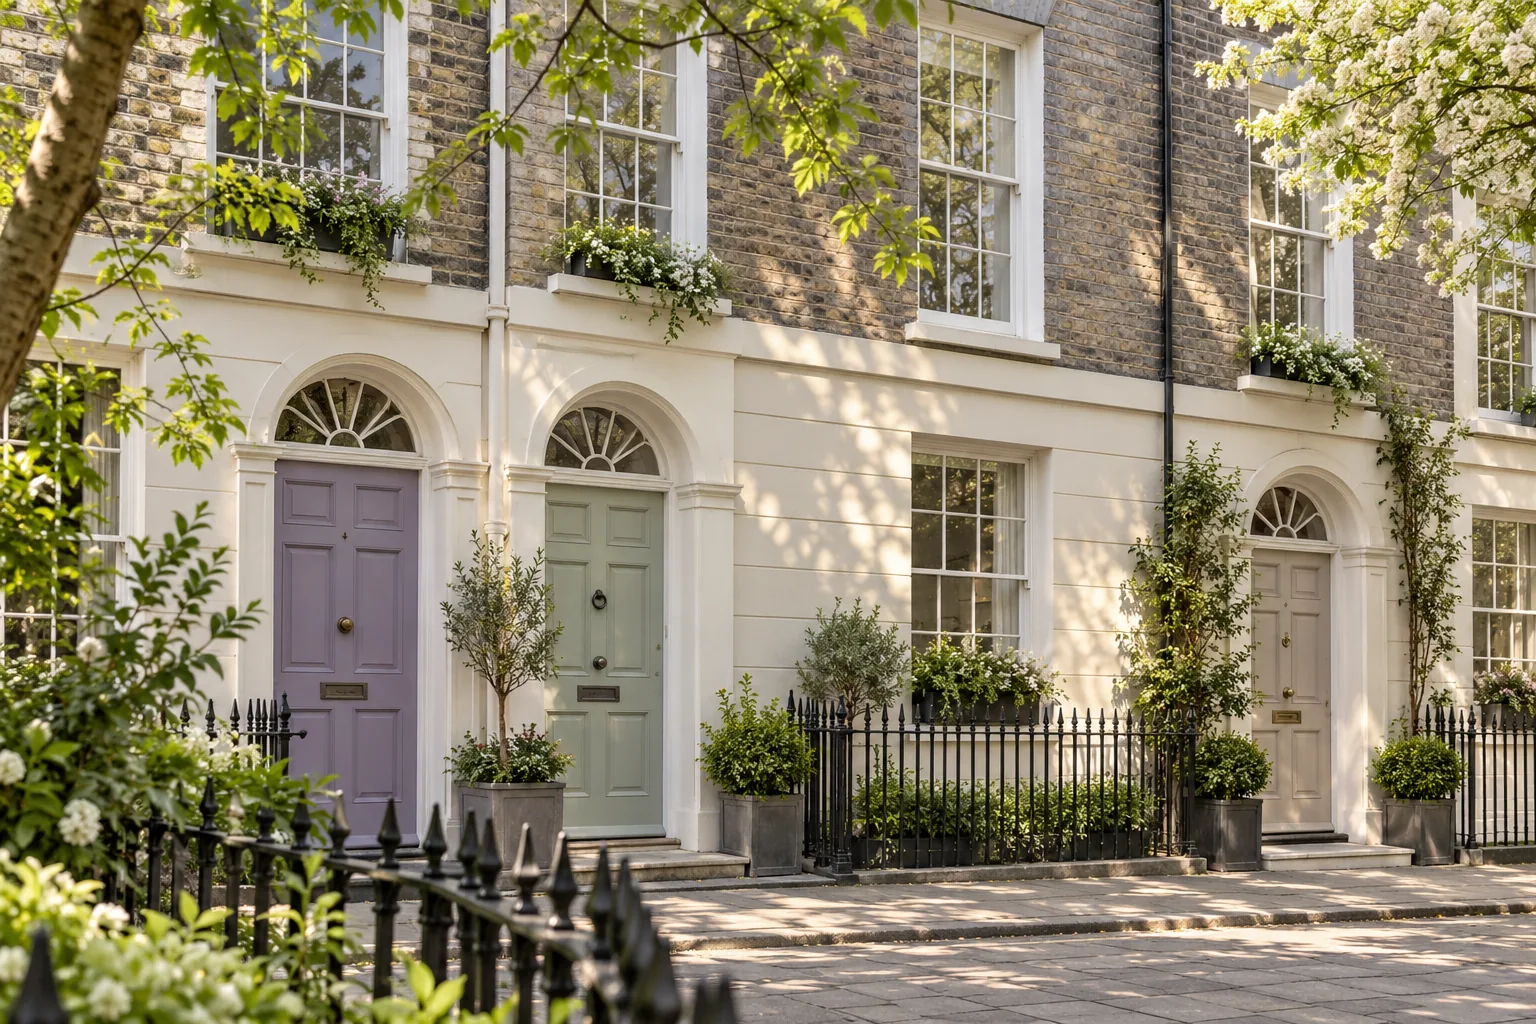
Recognise the change in scale
Historic England describes 4–16 Trevor Square as early nineteenth-century brick houses with stucco at ground level, generally three storeys above a basement. Its entry for 36–43 Montpelier Square records a taller four-storey row. Westminster also identifies smaller workers’ houses on Montpelier Walk. These differences matter when discussing window proportions, working heights and the amount of exterior surface to include.
Sources: Historic England: 4–16 Trevor Square; Historic England: 36–43 Montpelier Square; Westminster: Knightsbridge, Knightsbridge Green and Albert Gate audit
Preserve the shape of the doorway
The listing for the Trevor group records patterned fanlights above arched door recesses. On your own entrance, identify the glazing, its supporting bars and the painted timber separately. Ask for the boundary between preparation and any repair to be clear. Keep a photograph of the existing arrangement with the agreed finish reference, so decisions about colour do not become unintended changes to the detail.
Sources: Historic England: 4–16 Trevor Square
Carry the scheme through the stair
Look from the front door towards the first landing and note every painted element in that view. The wall, stair string, balustrade and underside of the next flight may need different finishes while belonging to one palette. Trial the colours where the daylight falls and where it does not. If access through the stair must remain available, describe the household’s needs when the sequence is discussed.
A small frontage still needs an access plan
Send a wide street photograph that shows the entrance steps and the ground in front of the house. Add the height of the highest surface requested and identify any route through the building to a rear window. The address should be used to establish the council, conservation designation and applicable directions. Montpelier, Trevor and the adjoining streets should not be treated as one uniform permission area.
Sources: RBKC: conservation areas and property checks; Westminster: conservation areas and boundary map; RBKC: Article 4 directions register; Westminster: Article 4 directions and map
Specifying & Managing Montpelier & Trevor squares for Knightsbridge (SW1X & SW7) Properties
When planning montpelier & trevor squares in Knightsbridge (SW1X & SW7), our survey team evaluates the exact substrate condition, joinery profiles, moisture readings, and natural light across properties around Hans Town, Pont Street & Cadogan Square, Montpelier & Trevor squares, Ennismore Gardens & Rutland Gate, Brompton Road & Beauchamp Place fringe, Knightsbridge Green & Albert Gate, Knightsbridge mews. Buildings within the City of Westminster & Royal Borough of Kensington and Chelsea require tailored preparation schedules so that fillers, primers, undercoats, and topcoats bond cleanly and flex with seasonal movement without cracking or trapping vapour. Every project is supervised by a dedicated Hampstead Renovations Limited foreman and protected by £5M public liability, £10M employers' liability and contractors' all risks insurance, with physical brush-out samples reviewed under your room's morning and evening light before final topcoats are applied.
Written Scope, Preparation Milestones & Handover in Knightsbridge
A reliable Knightsbridge decorating commission depends on separating preparation, repairs, access, and finishing coats into transparent, itemised stages before work begins on site. Whether your address in SW1X & SW7 is a listed terrace, a mansion-block apartment, or a family house, we document floor and furniture protection, dust-extracted Festool sanding, primer compatibility, and room-by-room sequencing in writing so you can compare specifications like-for-like and retain a complete colour and product schedule at handover.
Arrange your decoration
Tell us about
the property.
A room, an entrance or the whole property: let us know the extent of the work you have in mind. Add the Knightsbridge address and any dates or building arrangements we should consider.
A note about your property
Include the rooms or outside surfaces, their condition and your priorities.