
Property & preparation
Planning a mansion-flat interior
An apartment is read through a series of views: from the hall, across a reception room and through the next doorway. Settle those relationships before making a separate colour decision for every wall.
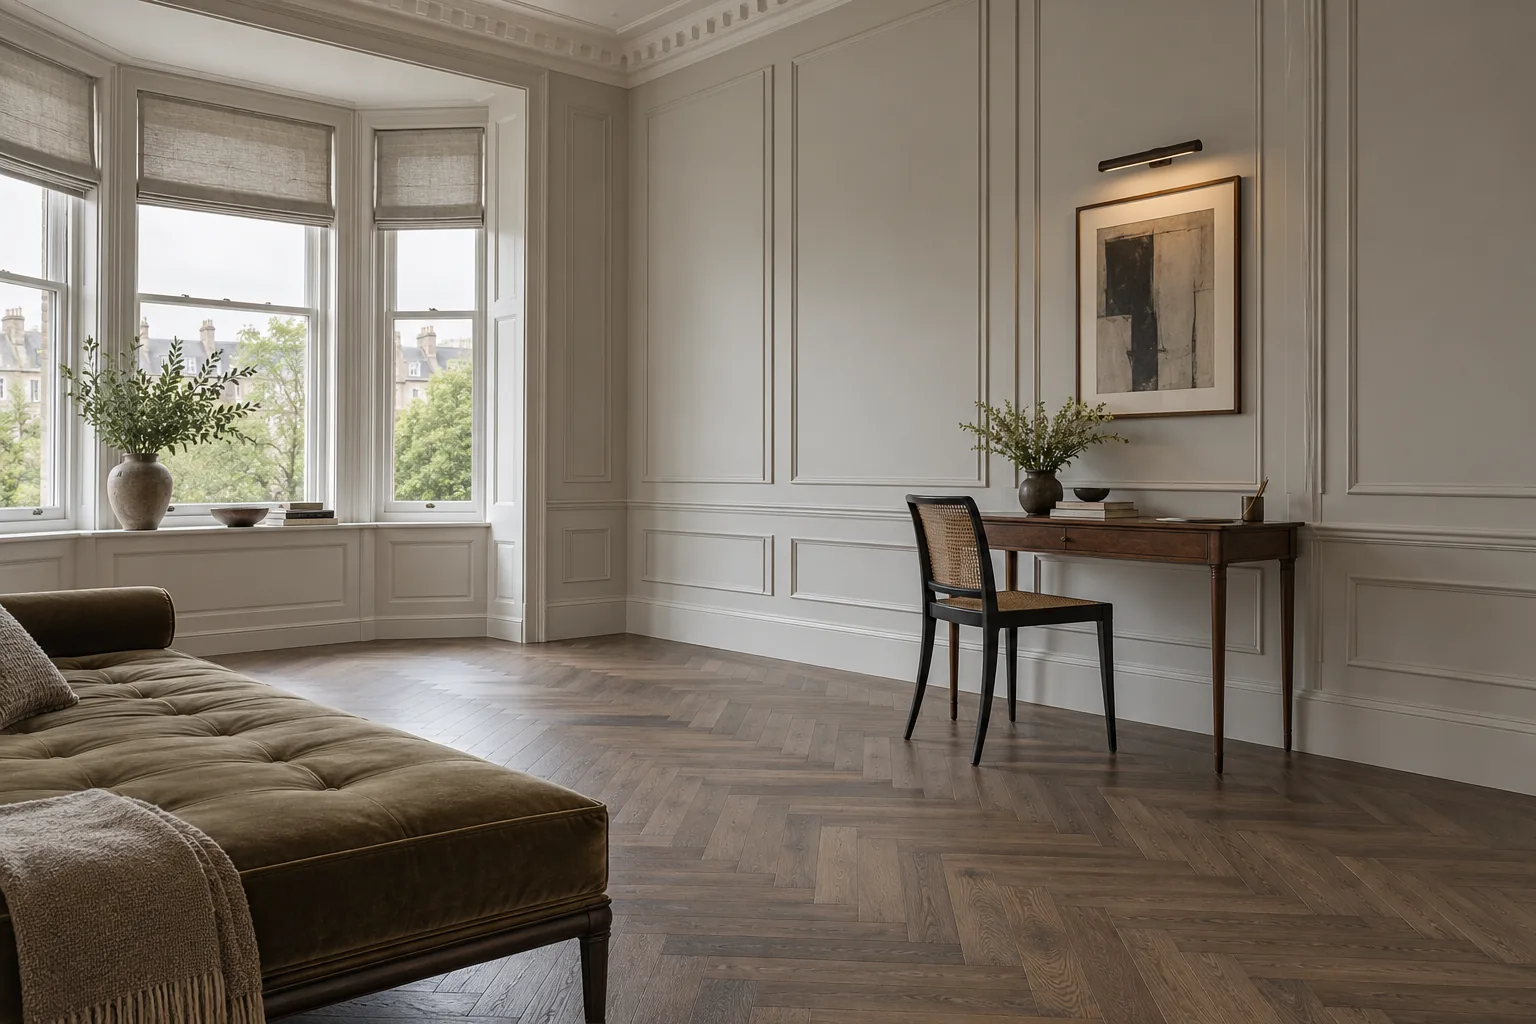
Work from the apartment’s present layout
Westminster’s audit records mansion blocks among the buildings at Knightsbridge Green and Albert Gate. That gives a neighbourhood context, but it cannot describe your apartment’s alterations or retained features. Start with a simple plan showing the rooms in scope, fixed cabinetry and the principal views between spaces. Add ceiling heights and photographs before discussing how far the scheme should extend.
Sources: Westminster: Knightsbridge, Knightsbridge Green and Albert Gate audit
Use the floor as a retained colour reference
If parquet, stone or another existing floor is staying, compare the wall and woodwork samples directly beside it. Include the curtain fabric and a large furnishing that will remain. Review the group near the windows and at the inner end of the room, then under the normal lamps. Record a full product reference and sheen for each approved sample so a colour name does not become the whole specification.
Let the joinery carry a clear role
Decide whether panelling and cupboards should share the wall tone or have their own depth of colour. Consider the result with doors open and shut, including views from the hall. Set out which shelves, cupboard interiors and door backs are included. Identify any existing factory coating and obtain suitable preparation advice before extending a hand-painted finish over it.
Make space for ceiling work
Mark fixed lights, large furniture and the floor area that can be cleared. Give the height and shape of the ceiling, including any cornice or moulded centrepiece. Discuss how equipment will reach the working position and whether decorative plaster needs assessment first. Keep those practical requirements alongside the palette so the proposed finish and the arrangement for achieving it are agreed together.
Coordinate the apartment with the building
Confirm the party authorised to instruct work on entrance doors, external window faces and shared surfaces. Obtain the building’s requirements for access, protection and storage before finalising the scope. Within the home, agree where possessions can be moved and which rooms remain available at each stage. Keep a room-by-room record of the finished colours and products for the next maintenance visit.
Specifying & Managing Planning a mansion-flat interior for Knightsbridge (SW1X & SW7) Properties
When planning planning a mansion-flat interior in Knightsbridge (SW1X & SW7), our survey team evaluates the exact substrate condition, joinery profiles, moisture readings, and natural light across properties around Hans Town, Pont Street & Cadogan Square, Montpelier & Trevor squares, Ennismore Gardens & Rutland Gate, Brompton Road & Beauchamp Place fringe, Knightsbridge Green & Albert Gate, Knightsbridge mews. Buildings within the City of Westminster & Royal Borough of Kensington and Chelsea require tailored preparation schedules so that fillers, primers, undercoats, and topcoats bond cleanly and flex with seasonal movement without cracking or trapping vapour. Every project is supervised by a dedicated Hampstead Renovations Limited foreman and protected by £5M public liability, £10M employers' liability and contractors' all risks insurance, with physical brush-out samples reviewed under your room's morning and evening light before final topcoats are applied.
Written Scope, Preparation Milestones & Handover in Knightsbridge
A reliable Knightsbridge decorating commission depends on separating preparation, repairs, access, and finishing coats into transparent, itemised stages before work begins on site. Whether your address in SW1X & SW7 is a listed terrace, a mansion-block apartment, or a family house, we document floor and furniture protection, dust-extracted Festool sanding, primer compatibility, and room-by-room sequencing in writing so you can compare specifications like-for-like and retain a complete colour and product schedule at handover.
Arrange your decoration
Tell us about
the property.
A room, an entrance or the whole property: let us know the extent of the work you have in mind. Add the Knightsbridge address and any dates or building arrangements we should consider.
A note about your property
Include the rooms or outside surfaces, their condition and your priorities.